
Categories
buying a home in Huntsville, AL, Team Nemec ListingsPublished November 7, 2026
The Annie Merts Building: A 1927 Huntsville High School, Ten Condos, and the Stories in Between

I have sold a lot of houses in Huntsville, but I have never sold anything quite like the Annie Merts building. It sits at 610 Randolph Avenue, on the edge of Twickenham, three blocks from the courthouse square. For most of a century it was a school. For the last few years it has been a construction site. By early 2027 it will be ten condominiums, and five of them are still for sale. This is the long version of that story, because the short version, "historic school becomes condos," leaves out everything that makes the place worth writing about.
A high school on Randolph Avenue
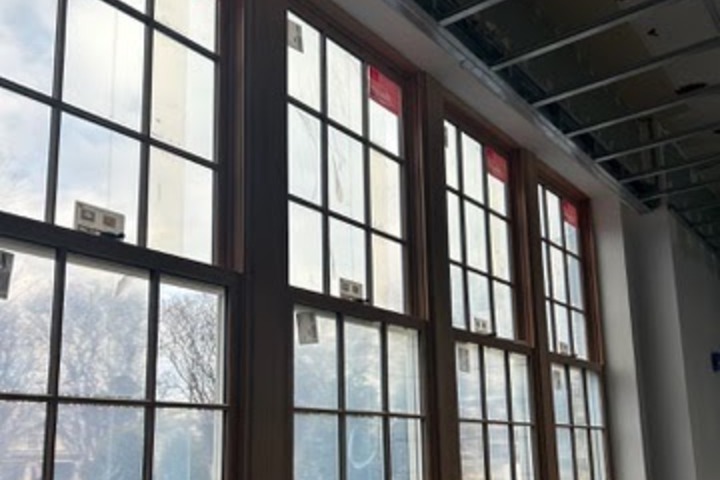
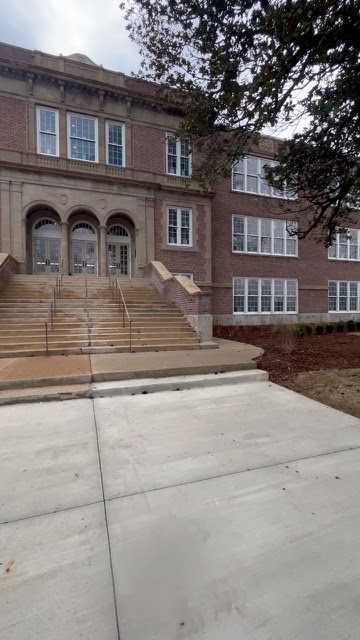
The building went up in 1927 as Huntsville High School. The Historic Huntsville Quarterly described it in 1986 as a full three-story building of about eighteen classrooms, Renaissance Revival in style, with a raised entry framed by rounded arches and Tuscan colonettes. The ornament around that entry is cast stone, which is cement and sand poured into molds, and it is still there. The parapet once carried a baroque scroll and urn that lightning took off decades ago. The original windows were wood, divided-light, double-hung sashes in banks of five. In the 1960s someone replaced them with aluminum, which the Quarterly, with some restraint, called inappropriate.
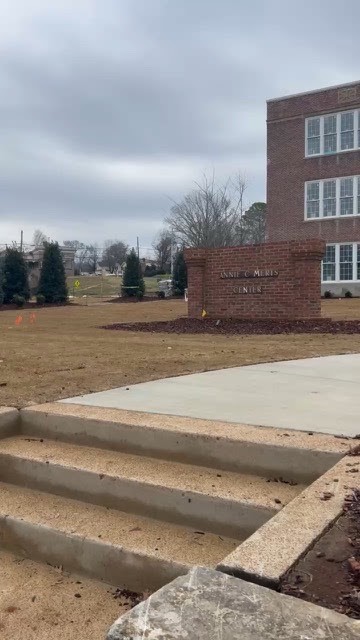
Huntsville High moved to its current campus in 1954 and the building became Huntsville Middle School, which it stayed until 1986. After that the school system renovated it into its central office and named it for Annie C. Merts. Most people in town know the name from the sign and nothing else. She taught at East Clinton School and at Huntsville High, served as the high school's vice principal, and retired after 51 years in the classroom. She lived at 409 Randolph Avenue, a short walk from the school. The 1986 Quarterly lists her among the handful of early-1900s teachers "who performed outstanding service and who were long remembered by their pupils." The parking lot beside the building sits where the Butler Training School stood from 1909. The whole block is schoolhouse ground.
How it became a project
Huntsville City Schools moved its headquarters to North Memorial Parkway and put the building up for sale. In March 2022 the board approved selling it to Wesley Crunkleton's Crunkleton Associates for $3.5 million. WHNT covered the town hall Councilman Bill Kling held about it, and WAFF covered the plan as it moved through the city. Because the building is in the Twickenham Historic District, nothing could be touched without the Huntsville Historic Preservation Commission signing off. The commission approved the demolition of the additions with stipulations: the 1950s and 60s wings, the gym and auditorium, the data building, the walkways and canopies could come down; the 1927 main block had to stay, and so did the limestone retaining wall along the street, in its entirety. The wings came down after the sale closed.
Wesley and I have worked on other projects before. He knew I had plenty of residential sales experience and asked for my help with this one. He has been instrumental in the continued development and finishing of a project that has had every complication a hundred-year-old masonry building can offer. The unit count changed as the plans met the building: fifteen was the number approved in 2022, then eleven, then ten, which is where it landed. Work on the condos themselves started in late 2023. WAFF came out in August 2024 when the brick was going back on, and again in December 2025 when the exterior and the interior structure were wrapping up. Both of those stories have video if you want to see the building at those two stages.
What the old building gives you that a new one cannot
Two things, and I did not fully appreciate either until I had spent time inside.
The first is the brick. Everything behind the exterior walls is new, and the original brick skin is such a nice touch on a building that is otherwise new. Standing on Randolph Avenue you see the 1927 school; standing in a kitchen you see 2026. The contractors put original brick back onto the building by hand, and the new windows and masonry went in on a building where every exterior change is reviewed by the preservation commission. That is slow, expensive work, and it is the main reason this has taken longer than a new building would have.
The second is the quiet. A school built in 1927 to hold a few hundred teenagers on every floor was built with thick concrete floors and ceilings. Those slabs are still doing their job, and the sound-deadening is unbelievable. It is much quieter inside than a typical condo or apartment building, where you learn your neighbor's schedule through the ceiling. In a downtown building, that matters more than any finish.
The people who come back
The part of this project I did not expect was the tours. Many former students of the schools that were held in this building have come through, and they bring stories. One man told me about walking from Annie Merts to football practice at Goldsmith-Schiffman Field in Five Points, which has been there since 1934, when Huntsville High played the first night game in the city on its dedication night. I told WAFF in 2024 that it is just so interesting to hear those stories, and that has not worn off.
It also tells you something about who is buying. The majority of the new owners are people with longstanding ties to Huntsville. They either already live downtown or live nearby, and they know exactly what it means to be three blocks from the square and a walk from Five Points. These are people who have driven past this building most of their lives.
Where it stands today, and what is still available
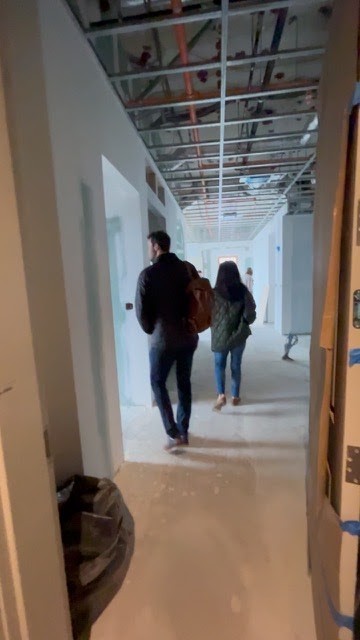
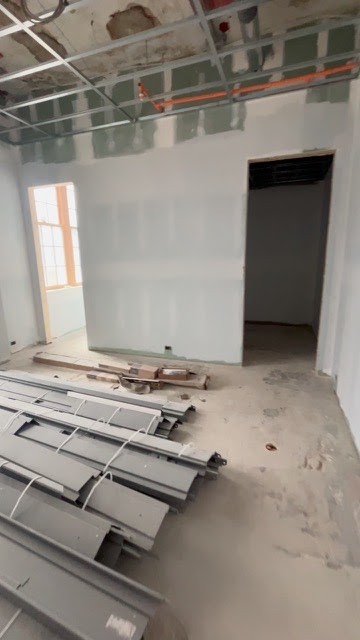
There are ten condominiums in the building. Five have closed or are under contract. The first residents of those units should be moving in early 2027. Construction progress varies from unit to unit because the units that are still for sale are being finished one at a time, which is deliberate: it means a buyer who gets in now can still make choices.
Five units are available, from one bedroom to three bedrooms, priced from roughly $500,000 to $1.5 million. Every remaining unit will eventually be finished by the builder, but there is still time to secure an unfinished one and put your own touches on it. You can take a unit in white-box condition and bring your own contractor, or choose one of the finish packages designed by Julie Montgomery Interiors. Floor plans are on the project site: one bedroom, two bedrooms and three bedrooms. The condo association will maintain the exterior, which, given what that brick took to restore, is the right arrangement.
For what it is like to live down here, the courthouse, the hospital, the restaurants on the square and in Five Points, the historic-district rules, I wrote it all up on our downtown Huntsville page. The short version: downtown is a premium you pay for proximity, and the people who pay it are usually people who need to be here or who love old buildings. This one is for the second group especially.
Annie Merts Condos, 610 Randolph Avenue
Five units left. Come walk the building.
Tours are by appointment, and I will tell you honestly which units are furthest along, what the finish choices cost, and what the HOA covers. Call or text (256) 361-5593, or visit the project site for floor plans and finishes.
mertscondoshsv.com → Schedule a tourSources for the history: Historic Huntsville Quarterly, Spring/Summer 1986, and the Huntsville History Collection. If you went to school in this building and have a story, I would like to hear it.

Ben Nemec
Associate Broker | Team Leader | Team Nemec | Capstone Realty | PLACE
or another way